













Non-destructive testing
(Image: Comet Yxlon)
Non-destructive lifecycle testing with NDE 4.0
NDE 4.0 brings together non-destructive testing with sensors, AI and digital twins to provide full lifecycle analysis, writes Nick Flaherty
Non-destructive testing (NDT) is going through a fundamental transformation. Combining NDT methods with AI, digital twins and sensing techniques is creating the opportunity for closed-loop analysis of defects, thereby allowing continuous improvement of production process quality.
This process of non-destructive evaluation (NDE) is a key enabler for improving safety, yield and scalability in EV manufacturing, particularly for battery packs and motors.
It represents a fundamental shift in how NDE is applied within modern manufacturing systems, particularly for the production of lithium-ion battery packs. Unlike traditional NDE approaches, which are typically performed as isolated, offline inspection steps, NDE 4.0 is characterised by integration of evaluation technologies with digital manufacturing infrastructure, automation and data-driven analysis. This is closely aligned with Industry 4.0 principles, emphasising connectivity, real-time data acquisition and intelligent decision-making.
The defining feature of NDE 4.0 is the transition from periodic inspection to continuous and inline evaluation. In battery pack manufacturing, where minor process deviations can lead to severe performance degradation or safety risks, the ability to monitor defects in real time is critical. NDE 4.0 enables early detection of manufacturing inconsistencies at multiple stages, including electrode fabrication, cell assembly and formation processes, allowing corrective actions to be implemented before defects propagate. By integrating traditional NDE data with structural health monitoring and material condition data, manufacturers can improve process control through new sensor technologies, wireless data transmission and robotics. AI-driven assessments also enable more precise evaluations of structural health and remaining useful life predictions.
Digitalisation is central to the NDE 4.0 framework. Advanced X-ray and ultrasound sensors generate large volumes of high-dimensional digital data, processed using machine learning and AI algorithms. These tools enable automated defect classification, anomaly detection and determination of the correlation between NDE signals and battery performance indicators such as SoC, SoH and remaining useful life.

(Image: Waygate Technologies)
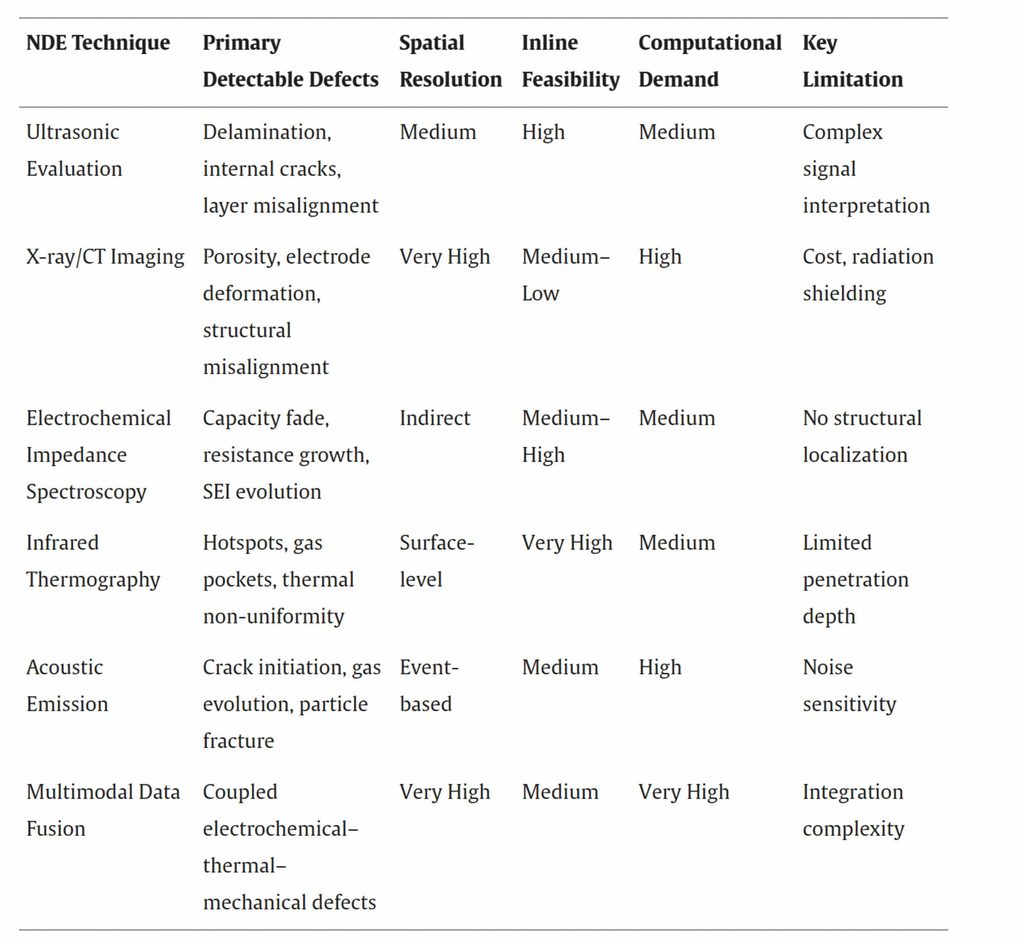
Another key aspect of NDE 4.0 is multimodal data fusion. Instead of relying on a single evaluation method, NDE 4.0 integrates information from multiple sensing modalities, including ultrasonic evaluation, infrared thermography, electrochemical impedance spectroscopy (EIS) and imaging-based techniques. This fusion of complementary data improves defect sensitivity and reduces uncertainty, particularly for complex, multiscale failure mechanisms in lithium-ion batteries.
NDE 4.0 also emphasises closed-loop integration with manufacturing and monitoring systems. Evaluation results are linked directly to process control platforms, digital twins and battery management systems, enabling adaptive manufacturing strategies and enhanced in-service monitoring. This closed-loop capability moves NDE from a passive quality assurance tool into an active component of process optimisation and lifecycle management.
Types of NDT
NDT technologies are critical for ensuring the structural integrity, efficiency and safety of EV components without causing damage during inspection.
Ultrasonic testing (UT) uses sound waves to map battery cells and identify internal flaws such as voids, delamination and dendrites at micro- and nano-levels. Variant methods such as phased array UT, guided wave UT and air-coupled UT are used to inspect composite enclosures, high-speed motor rotors and adhesive bonds on multi-material body structures.
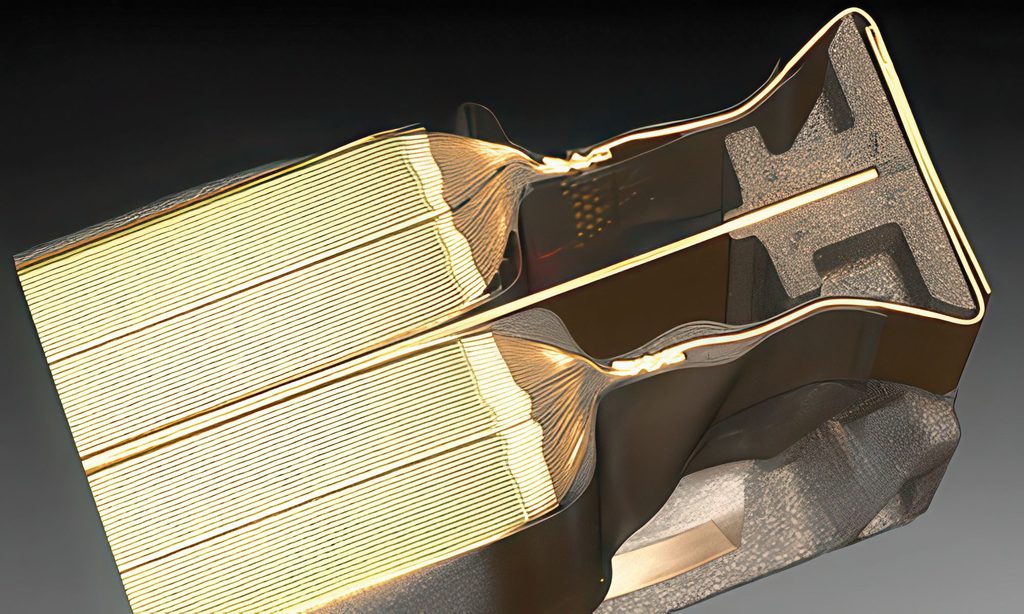
The most common ultrasonic configurations include pulse-echo, through-transmission and guided wave approaches. Pulse-echo methods use a single transducer and interpret reflected signals to identify internal discontinuities, while through-transmission methods utilise separate transmitter and receiver transducers to quantify attenuation and wave delay across the cell thickness, which improves sensitivity to subtle internal changes. Guided wave approaches, including Lamb waves, propagate the ultrasound pulse along the cell surface and exhibit high sensitivity to delamination and interlayer defects because their energy is influenced strongly by boundary conditions within layered structures.
(Image: Georgia Southern University)
Infrared cameras can monitor thermal emissions and spot anomalies. Lock-in and pulsed thermography detect subsurface air gaps, contact resistance hotspots in high-voltage wiring or coolant channel blockages in power electronics such as inverters and battery packs.
X-ray and computed tomography (XCT) scanning uses the same ionising radiation as that used in hospitals to generate high-resolution 2D and 3D images. It is applied primarily to inspect battery cell-to-pack welds, internal electrode alignment, solder joints in power semiconductors and structural gigacastings.
Eddy current testing (ECT) uses electromagnetic induction to detect surface and near-surface defects in conductive components. ECT is used heavily to inspect electric motor stator hairpin welds, lamination cracks in rotors and battery tab welds.
Acoustic emission (AE) evaluation is a passive NDE technique that detects transient elastic waves generated by the sudden release of localised energy within a material. In lithium-ion batteries, such energy releases are commonly associated with microcrack initiation, crack propagation, particle fracture, gas evolution or interfacial debonding. AE sensors, including piezoelectric, fibre optic and MEMS-based devices, convert these elastic waves into electrical signals that can be analysed in terms of amplitude, duration, frequency content and event rate.
Laser-based NDE techniques provide high-precision, non-contact measurements of battery components and are used primarily for dimensional inspection, surface profiling and defect detection. Laser scanning systems enable generation of detailed 3D models, supporting identification of geometric deviations and surface irregularities with high accuracy. Compared to magnetic field imaging, which focuses on end-of-line detection of current collector defects, laser-based techniques offer broader applicability across different manufacturing stages.
Machine learning models (such as CNNs and GANs) process inspection scans using all these technologies in real time to automate defect recognition, cut inspection times and reduce false positives.
Networks of sensors, including embedded piezoelectric sensors, continuously stream structural and operational data to cloud platforms, enabling real-time structural health monitoring and digital twin simulations and monitoring. This supports predictive maintenance, whereby the simulation predicts faults based on historical data and schedules remediative maintenance before a vehicle fails.
Battery packs
NDE 4.0 integrates advanced sensing technologies with AI, automated data analytics and cyber–physical systems to enable continuous, inline inspection of battery components and assemblies. Unlike traditional end-of-line testing or post-failure diagnostics, NDE 4.0 frameworks aim to detect early-stage defects, track defect evolution and provide actionable feedback to manufacturing processes. This capability is especially valuable given the scale of modern gigafactories and the growing complexity of battery architecture. However, despite notable progress, widespread adoption of NDE 4.0 in large-scale EV battery production remains limited. Key challenges include integration with existing production lines, scalability under high throughput conditions, data fusion with BMS outputs, and long-term validation of reliability and cost-effectiveness.
Using NDE data in conjunction with thermal models and BMS estimates represents an important opportunity to enhance predictive maintenance strategies, reduce downtime and mitigate safety risks throughout the battery lifecycle. Adopting NDE 4.0 can reduce scrap rates, improve yield, and lower warranty and recall costs.
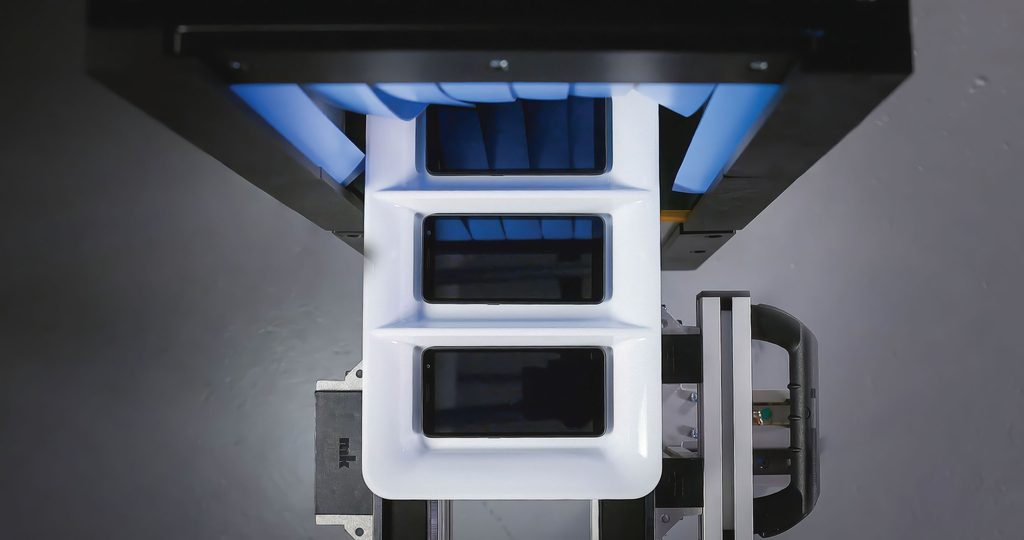
In battery pack applications, NDE techniques are used widely to detect manufacturing defects, assess structural integrity, and monitor degradation mechanisms during both production and operation. The technology has progressed from simple visual inspection and basic mechanical assessment to advanced physics-based sensing and imaging approaches in a fundamental shift of how inspection data are generated, processed and utilised.
(Image: Lumafield)
In-service and early-warning NDE approaches enable continuous monitoring of battery health during operation. Impedance-based methods, acoustic sensing and thermal monitoring can detect abnormal degradation trends or safety risks before catastrophic failure occurs.
This classification emphasises that effective battery inspection requires a complementary combination of NDE techniques selected based on defect type, manufacturing stage and throughput requirements. Traditional NDE methods enable comprehensive assessment of both external and internal physical, mechanical, thermal and electrochemical characteristics of lithium-ion batteries, and visual inspection remains a fundamental approach for identifying external damage, deformation, leakage and surface irregularities.
Ultrasonic testing
Recent studies have demonstrated the feasibility of ultrasonic guided wave technology for estimation of SoC and SoH using time-domain and frequency-domain signal features. However, sensitivity to electrochemical state has been shown to decrease with ageing, which indicates the need for calibration strategies that account for progressive structural and material changes over the battery lifecycle. Additional investigations have used ultrasonic time-of-flight tracking to monitor SoC, with consistent evidence that time-of-flight is strongly coupled with temperature and mechanical condition, requiring careful decoupling of thermal effects for robust inference in practical systems. This highlights that ultrasonic evaluation is promising for real-time monitoring, but its interpretability depends on controlling or compensating temperature, pressure and boundary conditions.

Air-coupled ultrasound has also emerged as a potential approach for non-contact inspection, enabling detection of delamination, cracking and voids in electrodes and separators, while also supporting SoC estimation. Combining ultrasonic evaluation with infrared thermography can provide complementary information because the ultrasound probes the internal structure while the thermography captures surface thermal anomalies related to resistance changes, gas production or localised heating.
Data-driven approaches have been increasingly adopted to connect acoustic signatures with electrochemical state, and recent work has proposed strategies for joint estimation of SoC and temperature using reflected ultrasonic waves and data augmentation to improve model robustness. Ultrasonic evaluation is particularly attractive for NDE 4.0 with its compatibility with automation, rapid measurement capability, and potential integration with machine learning for scalable defect classification and inline monitoring.
X-ray & computed tomography
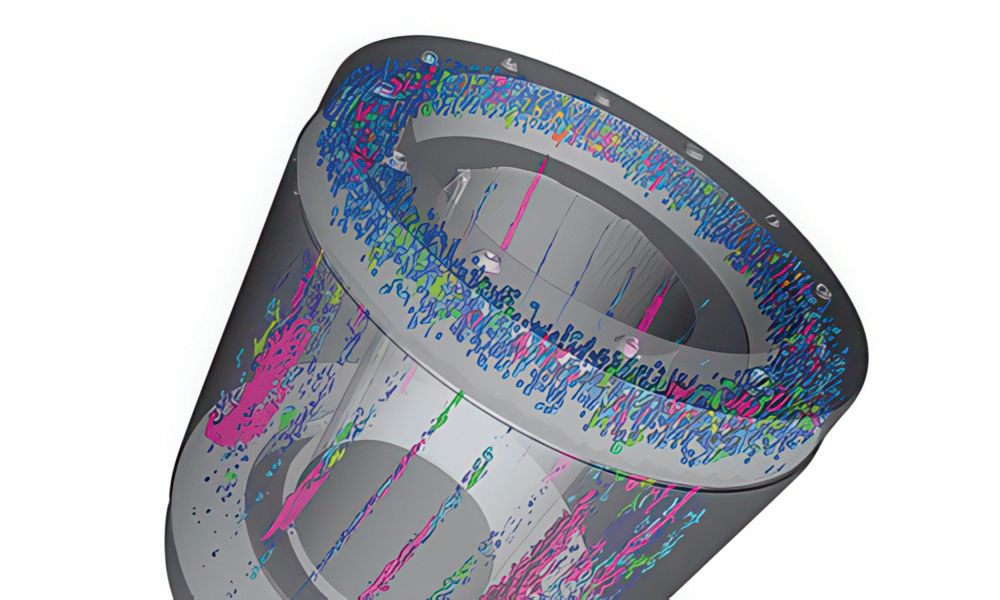
XCT enables detailed characterisation of defects such as electrode misalignment, voids, delamination and structural deformation that could contribute to internal short circuits. Its high spatial resolution, including nano-CT in research contexts, supports investigation of fine-scale features such as electrode interfaces and microstructural non-uniformity.
Within battery-specific research, XCT has been used to develop imaging guidelines for commercial battery materials, and to support combined electrochemical and tomographic analysis of capacity-related behaviour. Also, XCT has been used to track electrochemical and mechanical degradation progression during operation, visualise spatial distribution of active materials and electrode thickness variations in large-format cells, and investigate safety hazards during nail penetration experiments by observing internal structural changes and electrical behaviour during thermal runaway.
Despite these advantages, large-scale inline deployment of X-ray based evaluation methods has been challenging owing to equipment cost, scan time and radiation safety requirements that typically require specialised facilities and trained personnel, although system costs are reducing and AI is assisting with interpretation of the data.
(Image: Fraunhofer IFAM)
A real-time reconstruction approach processes the latest projections to generate a 3D image during the experiment, enabling observation of dynamic processes and potential experimental adjustment in real time. Recent work has also explored just-in-time learning for deep learning-based denoising and fast inference during X-ray tomography acquisition, supporting real-time feedback for experiment optimisation and automated interpretation. These developments align closely with the goals of NDE 4.0 by enabling faster imaging pipelines, automated defect recognition and integration of imaging outputs into digital manufacturing frameworks.
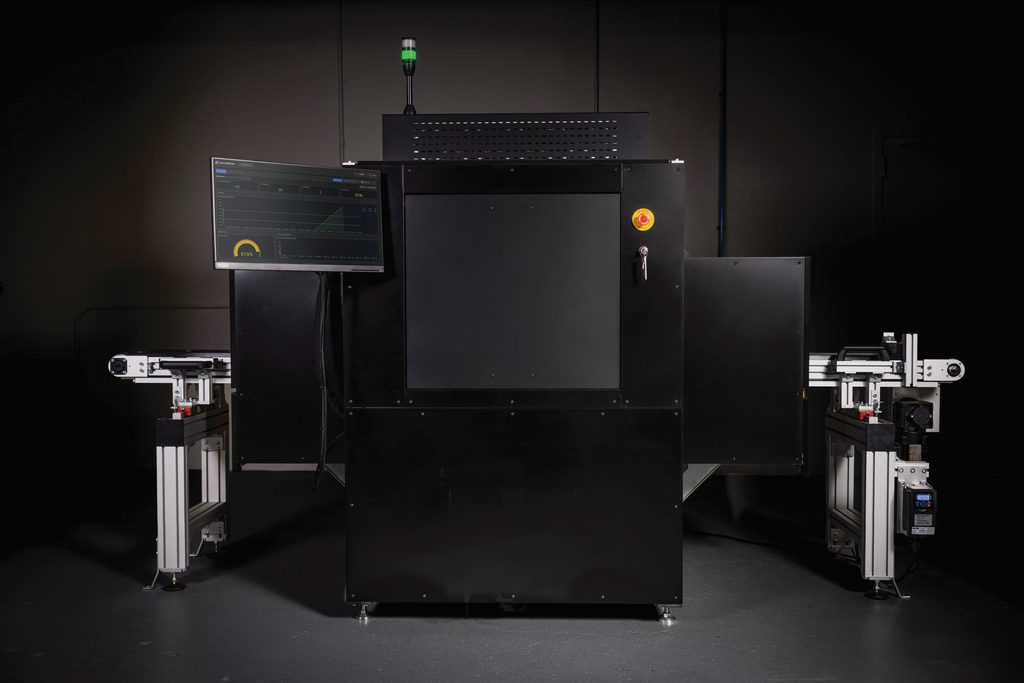
A recent inline arrayed X-ray system has been developed for manufacturing environments where both coverage and throughput are important metrics. The system, designed to integrate directly into existing production lines, inspects every part at full conveyor speed without fixturing or other interruptions to the production flow.
Conventional inline X-ray scanning has long been used to catch obvious defects, but the value of the data produced has always been constrained. Connecting production-line X-ray inspection to a cloud-based software platform turns each scan into a data point that feeds automated decision-making, process monitoring, and organisational reporting. This moves NDT beyond pass/fail screening because data accumulates across runs, shifts and sites.
The X-ray source and detector configurations can be arrayed to match how parts are presented on the line and the specific regions of interest for inspection in 2D and 2.5D arrayed configurations. The multilinear 2.5D architecture captures depth information in a single pass, producing richer defect visibility for challenging applications. Configurable sorting and rejection options give control over how flagged parts are handled downstream.
Acoustic testing
AE is particularly effective for monitoring active damage processes that occur during battery operation rather than detecting static defects alone. Experimental studies have demonstrated that AE signals vary with electrode material composition and electrochemical state, revealing correlations between acoustic signatures and stable or unstable battery behaviour. Two dominant AE signal types are typically observed, with continuous-type emissions associated with electrochemical reactions and pulse-type emissions linked to discrete mechanical damage events. Continuous AE activity during discharge has been shown to correlate with overall battery health, while pulse-type emissions are more prominent during early cycling stages and increase with ageing, following trends consistent with the bathtub curve model of degradation.
AE evaluation offers advantages in detecting early-stage damage that might not be visible through imaging-based methods. However, its sensitivity to background noise, boundary conditions and sensor placement complicates interpretation. Within an NDE 4.0 framework, AE evaluation benefits significantly from automated signal classification and machine learning-based pattern recognition, enabling scalable deployment for early fault detection and degradation tracking in battery systems.
Scanning acoustic microscopy technology sends low-energy sound waves through a commercial pouch cell battery. The speed of the wave is altered as it passes through the various materials inside a battery, which allows researchers to obtain a complete, detailed and rapid look at the chemical changes within battery materials while being used.
The process can help detect structural defects or damage that could cause an electrical short, material deficiencies or imbalances that could hamper performance, as well as indicators that problems are likely to occur. One substance the scan is particularly good at detecting is gas, which is important because the presence of gas inside a battery is an indication of dry areas that could cause the cell to fail during use.
Thermography
Both passive and active thermography approaches are applied in battery analysis. Passive infrared thermography (IRT) relies on heat generated during normal battery operation, while active IRT introduces external excitation to enhance defect visibility. Various excitation sources have been reported, including laser heating, flash lamps, ultrasonic excitation, inductive heating and electrical stimulation, with selection dependent on material properties and defect characteristics. Active thermography techniques, particularly pulsed IRT, have demonstrated strong capability in detecting delamination and internal defects through transient thermal responses.
(Image: Lumafield)
Several studies have combined IRT with thermocouple measurements to investigate thermal behaviour in lithium-ion cells under different discharge rates, revealing strong links between temperature distribution, cell geometry and applied loads. Recent work has also introduced hybrid approaches that integrate thermography with lumped thermal models to estimate internal heat generation in pouch cells, enabling improved interpretation of surface temperature data. From an NDE 4.0 perspective, IRT is well suited for automated, high-speed inspection, and it can be enhanced through image processing and machine learning for real-time anomaly detection and predictive safety monitoring.
Laser sensing
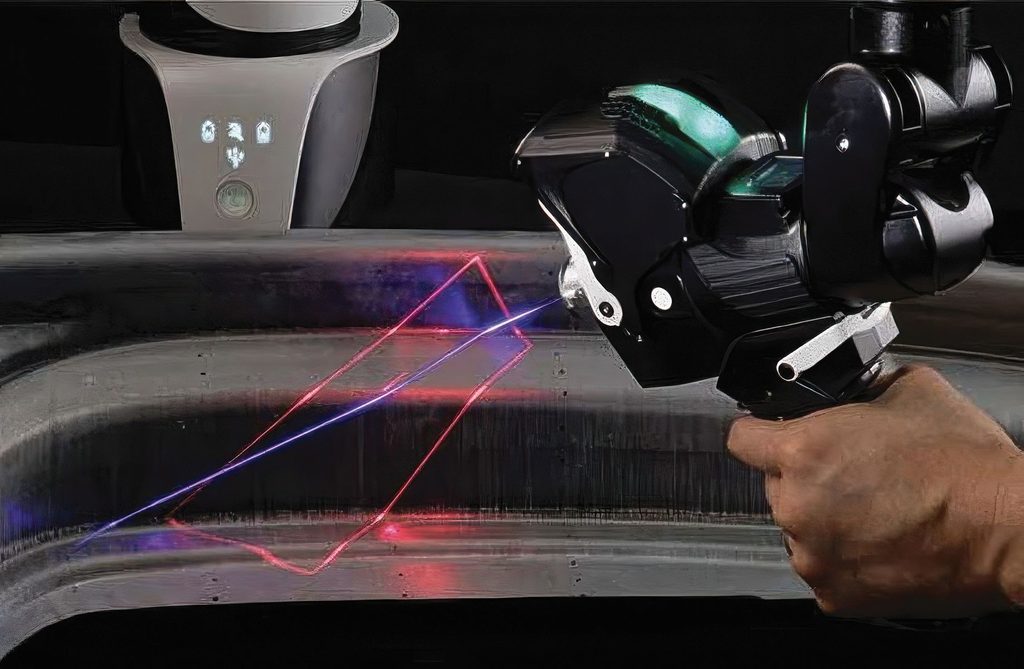
Recent studies have introduced non-contact laser inspection systems that combine laser excitation with a laser Doppler vibrometer to detect internal defects in lithium-ion batteries during production. By analysing Lamb wave propagation, these systems can differentiate intact cells from defective ones, which enables real-time monitoring and quantitative defect classification. Such approaches demonstrate strong potential for inline inspection owing to their non-contact nature and compatibility with automation.
Although laser-based evaluation techniques offer high resolution and flexibility, challenges remain related to system cost, environmental sensitivity and data processing requirements. Ongoing research focuses on improving robustness, resolution and integration with automated manufacturing lines. These laser-based methods are particularly attractive when combined with advanced signal processing and AI, enabling scalable, high-throughput inspection for next-generation battery pack production.
(Image: Pragma)
A recent collaboration combines radiography, computed tomography and AI-driven ultrasound capabilities for a full lifecycle inspection solution for battery manufacturing, development and field service. The joint inspection system is the first in the market that can detect failure modes across the production lifecycle, providing battery manufacturers with cost efficiencies and higher yield productivity.
No single inspection technology can detect all failure modes across the production lifecycle, so the collaboration covers joint product development, co-engineering of next-generation probes and integrated services. This aims to address a fundamental inspection challenge that battery factories worldwide are facing, which is that up to 90% of EV battery cells contain some form of anomaly.
Full lifecycle inspection capability spans cell production through to module assembly and field service, with radiography and XCT used for quality assurance and failure analysis in laboratory environments, together with R&D-grade XCT for cell development and materials characterisation, and high-energy CT for battery pack and module-level inspection.
Phased array ultrasound electronics with advanced beam-forming algorithms and probes are designed and purpose-built in-house for industrial environments. Array probe technology and signal processing electronics will be combined with an AI analytics layer for an inline UT platform with superior sensitivity and production-line robustness.
The combination of multiple NDT technologies, from XCT and ultrasound for inline screening to machine learning to close the feedback loop with process data, gives manufacturers earlier defect intervention, reduced end-of-line scrap and data-driven process optimisation.
Even a fraction of a percent yield improvement at gigafactory scale translates to tens of millions in annual savings through using multimodal measurements.
A joint proof-of-concept programme has tested over 400 battery cells through the combined UT and XCT workflow, building a comprehensive battery data science dataset. The programme has demonstrated that the multimodal approach delivers over 10% cost savings versus single-modality inspection, with a further 12% improvement in defect capture rate.
Terahertz sensing
Another method for detecting minute variations in battery electrode thickness uses terahertz sensing. These variations can contribute to thermal runaway and the more accurate terahertz sensing technology is expected to improve battery safety and quality by identifying defects invisible during the manufacturing process.
The technology combines terahertz waves with an optical frequency comb, which divides the frequency of light into evenly spaced intervals, like the markings on a ruler, and serves as a reference for ultra-precise, nanometre-scale measurements.
At the core of the technology is Fabry–Pérot interference, a regularly spaced interference pattern produced as terahertz waves repeatedly travel back and forth between the front and rear surfaces of an electrode. This interference pattern is used as the reference to determine the electrode thickness.
It allows both the electrode thickness and the complex refractive index to be captured in a single measurement without requiring a separate calibration process. Using battery electrodes measuring between 50 and 150 μm in thickness with measurements obtained in 0.2 seconds, the system detected thickness differences as small as 70 nm in the anode and 465.5 nm in the cathode. This measurement speed is considered sufficient for use on rapidly moving battery production lines.
When the measurement time was increased to 25.6 seconds, the precision improved further. The system distinguished differences as small as 7.8 nm in the anode and 25.2 nm in the cathode. This represents improvement in precision of up to 100 times compared with conventional time-domain analysis methods, enabling detection of thickness variations that are completely invisible to the naked eye.
The technology is not limited to measuring thickness at a single point. It can generate a 3D map of thickness across an entire electrode and track gradual thickness variations in real time during production. The system can also accurately measure an electrode tilted at an angle of approximately 45°, demonstrating its potential for application to fast-moving, real-world battery manufacturing lines.
In addition to lithium-ion batteries, the technology is expected to serve as a key quality control tool for manufacturing next-generation all-solid-state batteries, which use solid electrolytes instead of liquid electrolytes. By detecting defects at an early stage, the technology could improve battery safety and quality while enabling more stable manufacturing processes.
AI
AI is becoming a key enabler for NDE 4.0 by converting large volumes of inspection data into actionable quality and reliability insights. Machine learning models can support real-time interpretation of ultrasonic, acoustic, thermal and imaging data, helping to classify defects, identify regions of concern, reduce false positives and improve the consistency of inspection decisions. In production environments, these tools can also automate reporting and feed results back into process control systems, supporting faster corrective action and more scalable battery pack manufacturing.
Digital twins
Digital twins are transforming NDE from passive flaw detection into continuous engineering intelligence using AI data.
Instead of relying on static screenshots or 2D technical drawings, the data from inspection results of corrosion maps, crack indications, porosity and wall thickness loss is overlaid directly onto the 3D model or CAD geometry of the asset, which eliminates interpretation ambiguity across teams.
It also allows non-NDE experts, such as plant managers, integrity engineers, auditors and regulators, to easily comprehend spatial defect locations and operational risks without needing to mentally reconstruct asset conditions from fragmented reports.
By correlating current inspection data with historical records in a single environment, operators can track flaw growth rates, evaluate degradation mechanisms over time and accurately forecast remaining useful life.

(Image: Duoverse)
Automated data capture and cloud integration ensure that scan positions, calibration parameters, operator actions and acquisition settings are permanently linked to the digital model, simplifying regulatory audits.
Training machine learning models to emulate high-fidelity simulations or interpolate between them intelligently creates hybrid digital twins that bridge electrochemical battery models with observable quantities such as voltage, current and thermal load. These twins can then be embedded into system-level simulators to support co-simulation and system integration, where batteries interact dynamically with the vehicle’s powertrain, thermal management and control software.
Despite its advantages, implementation of NDE 4.0 introduces new challenges, including data management complexity, model generalisation across different battery chemistries and formats, and the need for standardised data protocols. Addressing these challenges is essential for widespread industrial adoption. Nevertheless, NDE 4.0 provides a robust foundation for intelligent inspection and monitoring strategies that are essential for safe, reliable and scalable EV manufacturing, from the battery pack and powertrain to the chassis and other components. With multimodal tools, AI and digital twins, this can be adopted across the whole lifecycle to improve the efficiency of the entire production process.
Acknowledgements
With thanks to Arefeh Salimi Beni at Georgia Southern University, Guseon Kang at KAIST, Sam Amsterdam at Drexel University and Paul Perera at Waygate Technologies.
Click here to read the latest issue of E-Mobility Engineering.
Some suppliers of non-destructive testing
| Advacam | www.advacam.com |
| Comet Yxlon | yxlon.comet.tech |
| Duoverse | www.duoverse.ai |
| Lumafield | www.lumafield.com |
| Metrix NDT | www.metrixndt.com |
| Waygate Technologies / Baker Hughes | www.bakerhughes.com |
| Zeiss | www.zeiss.com |
ONLINE PARTNERS